What Affects the Cost of a New Roof in Scotland?
Understand how roof size, materials, access, timber condition, chimneys, solar panels and waste shape a re-roofing quotation.
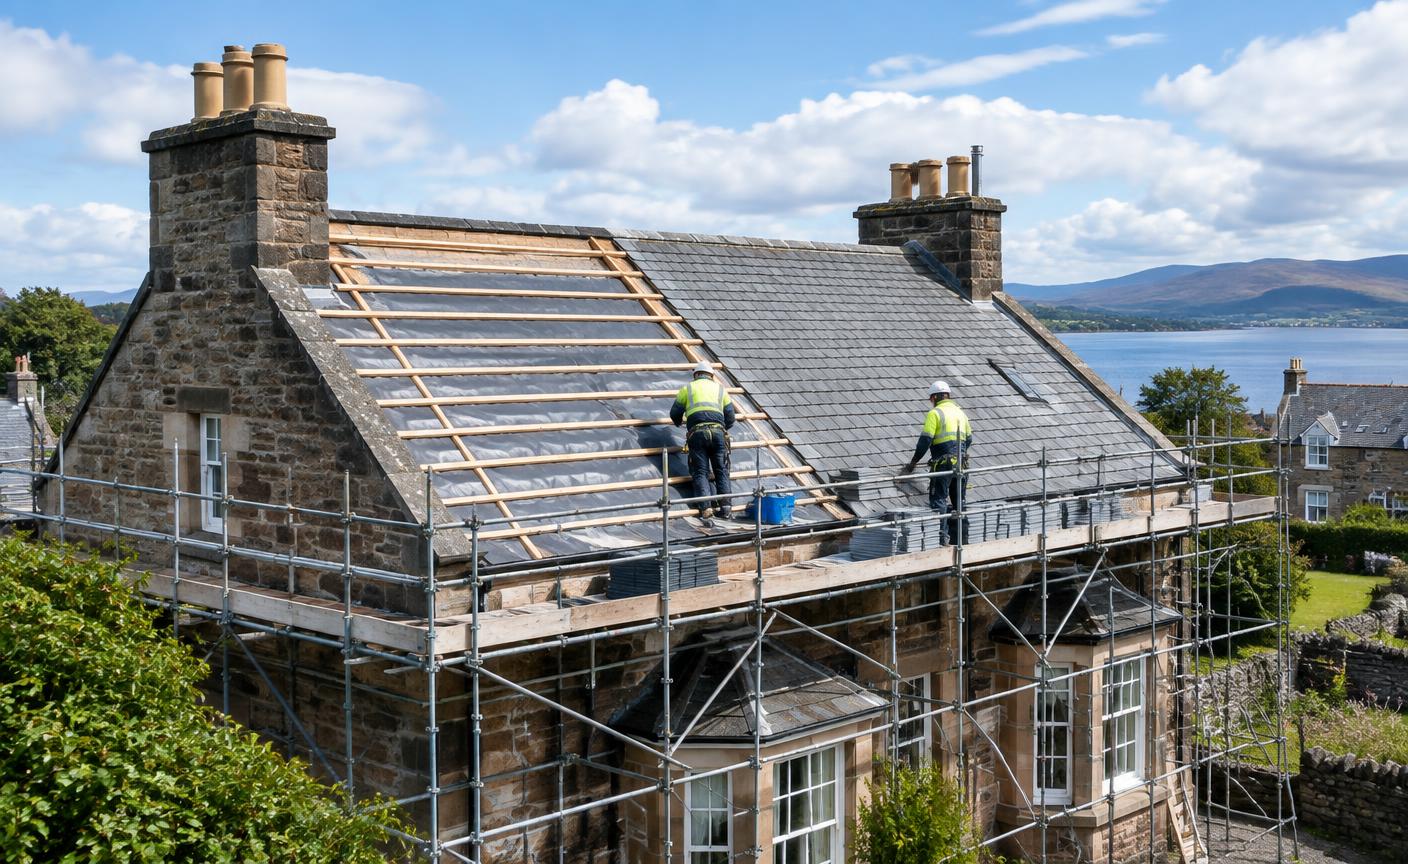
A new roof quotation is shaped by much more than the visible area of slate or tile. Two homes that look similar from the street can require different materials, access arrangements and preparation once the complete roof is assessed. The number of slopes, condition beneath the covering and details around chimneys or solar panels all influence the amount and type of work involved.
A useful quote should therefore describe the specification rather than present one unexplained total. It should make clear what will be removed, which materials will be installed, how the roof will be accessed and how unexpected deterioration will be handled. This guide explains the main practical factors without offering generic figures that may bear little relation to the property in front of the roofer.
Roof size, pitch and shape
The overall roof area affects the quantity of covering, membrane and battens required, but shape matters too. A simple pair of slopes is different from a roof with hips, valleys, dormers and lower extensions. Every change in direction creates junctions that must be measured, cut and weatherproofed carefully. Steeper pitches can also alter access and the way materials are moved around the scaffold.
A survey should record all roof faces rather than estimate from the floor area of the house. Porches, garages, bay roofs and lean-to sections may need separate systems. Rooflights, vents and abutments add detailing work even when they occupy only a small part of the surface.
Slate compared with concrete or clay tile
The chosen covering influences the specification, preparation and fitting method. Natural slate is graded, set out and fixed with careful attention to lap and alignment. Scottish slate may be retained or reused where its condition and the project allow, while compatible new slate must suit the character and loading of the building. Concrete and clay tiles have their own profiles, gauges, weights and compatible ridge and verge details.
Material choice should not be made on appearance alone. The roof pitch, structure, exposure and planning context all matter. Traditional buildings in places such as Linlithgow may require particular sensitivity, while a later tiled home may call for a different solution. A clear quote identifies the proposed product and associated components rather than using the vague phrase ‘new covering’.
Access, scaffolding and site constraints
Safe access is an essential part of roof work. Scaffolding and edge protection allow roofers to handle materials, inspect details and complete the installation without relying on unsafe shortcuts. The arrangement depends on building height, roof shape and the ground around the property. Conservatories, narrow side paths, adjoining roofs and shared boundaries can all affect the scaffold design.
Access also influences deliveries, skips and the movement of stripped materials. A detached home with clear space around it presents a different plan from an Edinburgh property with a shared entrance or restricted rear access. These details should be discussed during the survey so that the quote reflects a workable and considerate site arrangement.
Condition of sarking, battens and structural timber
Once the existing covering is removed, the supporting materials can be assessed more completely. Traditional slate roofs may have timber sarking boards, while tiled roofs commonly rely on battens over an underlay. Local decay can sometimes be repaired, but widespread moisture damage or weak timber requires a broader response before the new covering is installed.
A responsible quotation explains what inspection is possible before stripping and how additional timber work would be agreed if concealed damage appears. It should not assume that everything beneath the roof is sound, nor should it automatically include unnecessary wholesale replacement. Photographs taken as the work progresses provide a useful record of exposed conditions.
Chimneys, valleys and leadwork
Chimney stacks create multiple junctions between masonry, lead and the main covering. Repointing, flaunching, pots and flashings may all need attention while access is in place. Valleys carry concentrated rainwater between roof slopes and must be formed with accurate laps and support. The quantity and complexity of these details affect the work involved in a replacement.
It is usually better to assess tired leadwork before laying new slate or tile around it. Retaining a clearly failing junction beside a renewed covering can undermine the completed system. The quote should state which flashings, valleys and chimney works are included and whether a redundant stack requires separate consideration.
Solar panel removal and refitting
Solar panels normally need to be removed when re-roofing extends beneath the array. Working around panels can prevent proper inspection, restrict the replacement of slates or tiles and leave old details hidden under mounting equipment. Safe isolation, removal, storage, refitting and testing require an appropriate solar team as well as the roofer.
Roofing Central Scotland coordinates this work with the MCS certified team at Solar Central Scotland. A joined-up sequence reduces uncertainty between trades: the array is removed, the roof is opened and renewed, then the mounting equipment and panels are reinstated and tested. The quotation should make each stage clear.
Waste, protection and site management
Stripping a roof produces old coverings, underlay, battens, packaging and other debris. The amount depends on the roof and whether materials can be responsibly retained. Waste handling, suitable containers and removal from site form part of a properly managed project. Gardens, windows, paths and neighbouring property also need protection while work is underway.
Good site management includes organising deliveries, keeping access reasonably clear and checking the area at the end of the work. These tasks may be less visible than the finished roof, but they contribute to a safe and orderly installation. A written scope should confirm that waste created by the roofing work will be removed.
Compare the specification, not just the final line
When comparing quotations, check whether they describe the same work. One may include membrane, battens, ventilation, leadwork, scaffold and waste, while another leaves important items unclear. Look for the exact covering, treatment of ridges and verges, approach to concealed timber and responsibility for solar equipment. Ask questions where wording is broad.
A photo survey helps connect each item in the quote to the actual roof. Our team provides clear written proposals for new roofs in West Lothian and can coordinate solar panel removal and refitting where needed. We also work with owners of traditional roofs in Linlithgow and varied properties across west Edinburgh, tailoring the specification to the building rather than relying on a generic package.